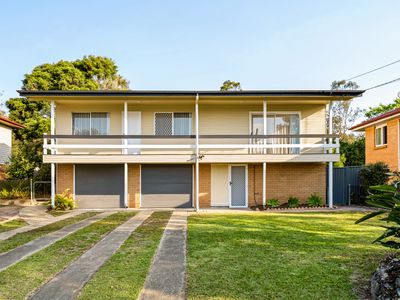
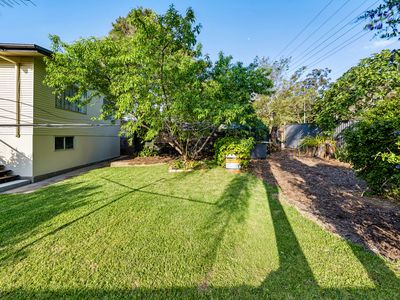
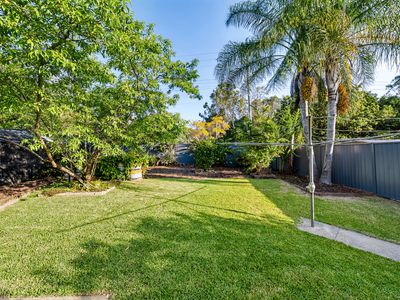
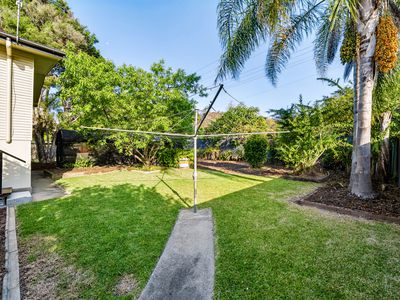
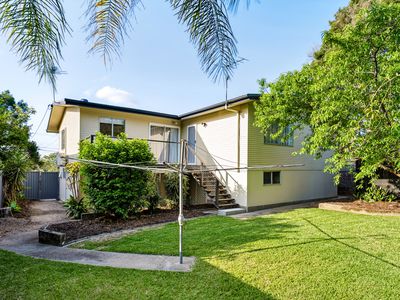
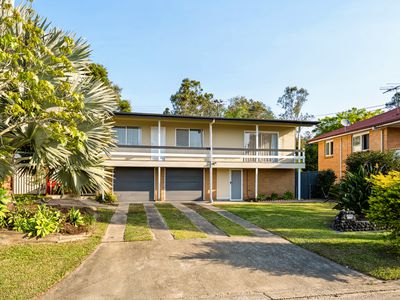
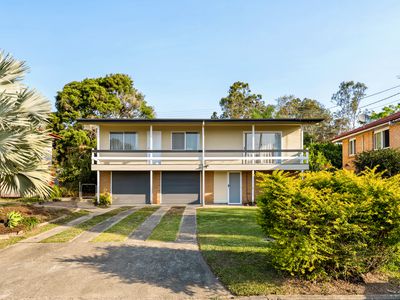
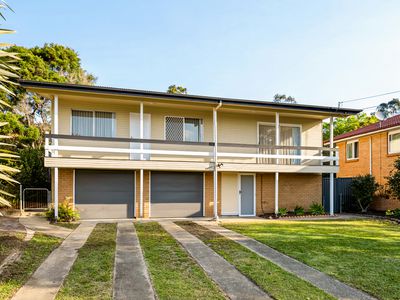
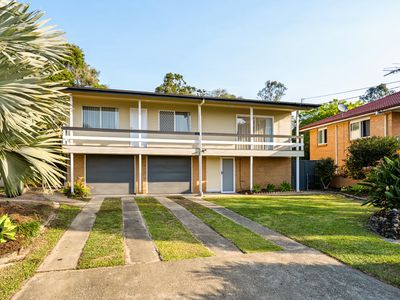
Welcome to 18 Satinay Street, Keperra, a home that offers far more than first meets the eye. Set on a generous 675m² block surrounded by established greenery, this is a home filled with space, flexibility and opportunity for every stage of life.
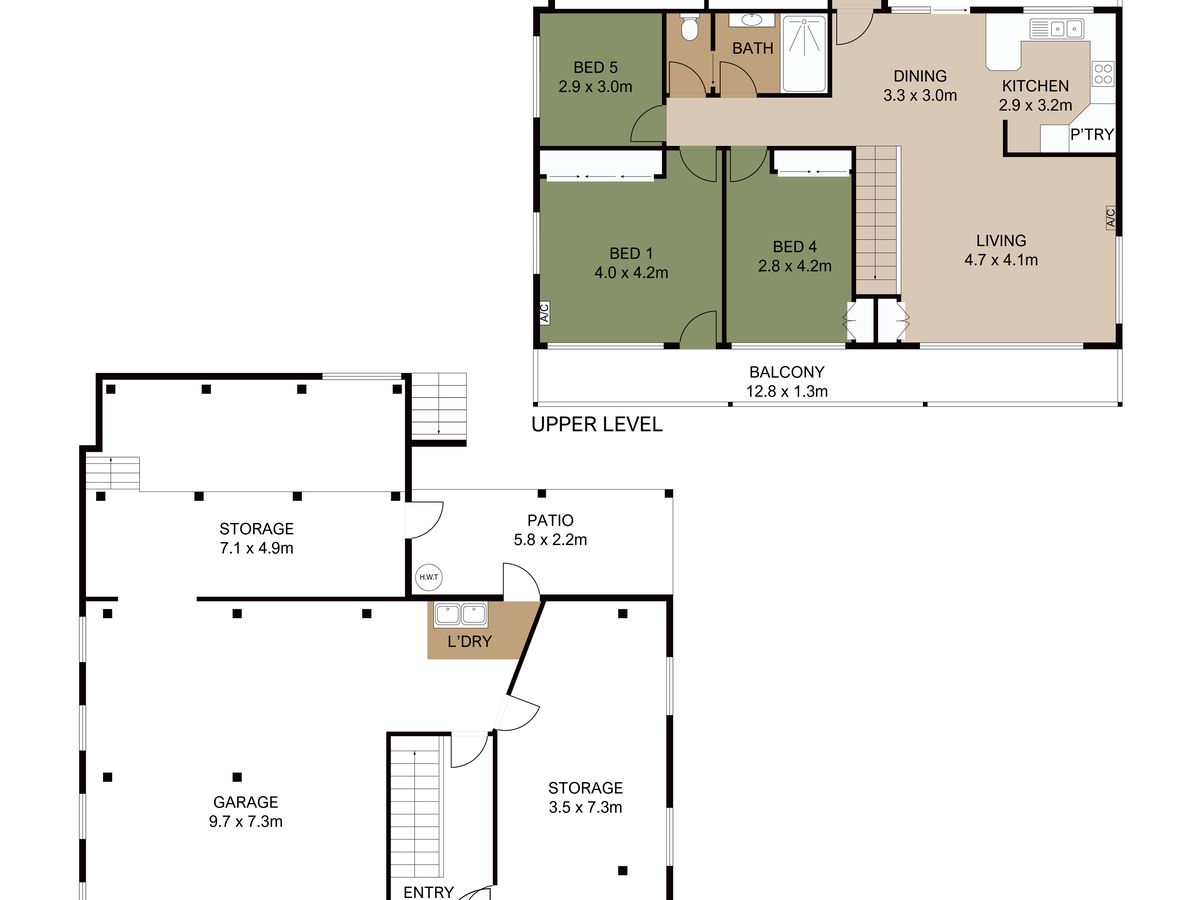
From the moment you step through the front door, the home immediately gives you a sense of how much space is on offer. To the left, a staircase leads upstairs to the main living and sleeping areas, while to the right, a door opens into a large multipurpose room.
The downstairs multipurpose room is a space that can be whatever you need it to be, a games room, home gym, hobby room, teenagers' retreat or additional living space. Separate doors lead from here to the laundry and spacious two-car garage, keeping each area practical and distinctly separated. At the rear of the garage, there is also an additional storage area, giving you plenty of room for tools, equipment and all the extras that come with family life.
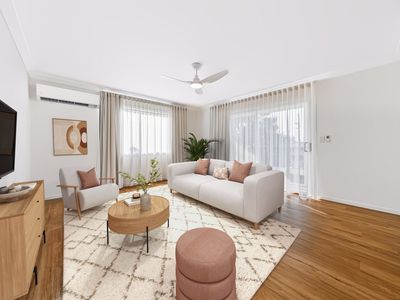
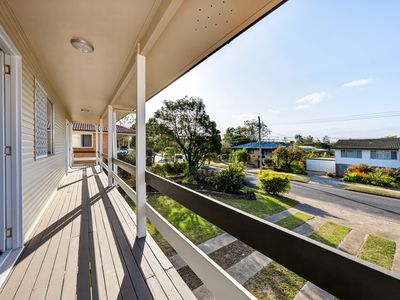
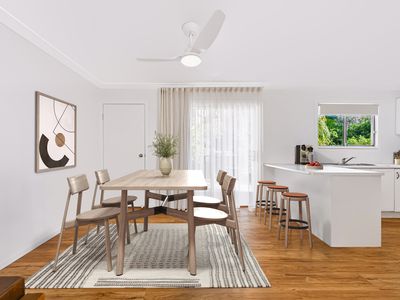
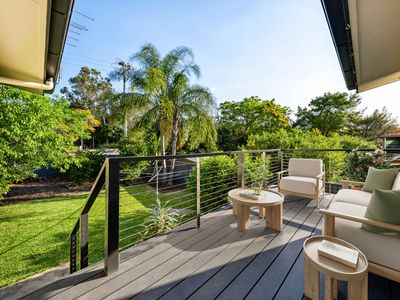
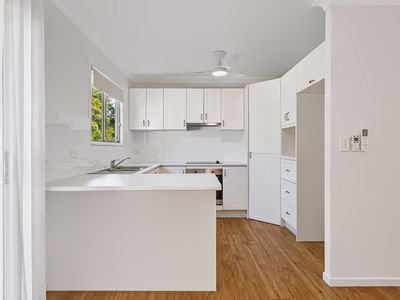
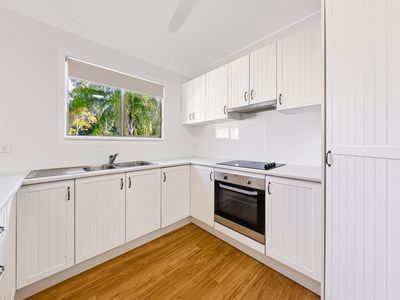
Heading upstairs, you're welcomed into the main kitchen, living and dining area, creating a central space for the household to come together. From here, doors open onto a large balcony overlooking the surrounding greenery and backyard.
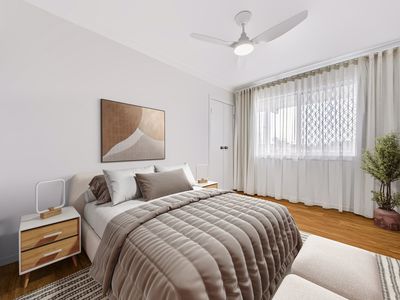
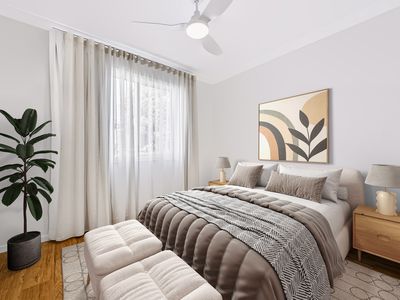
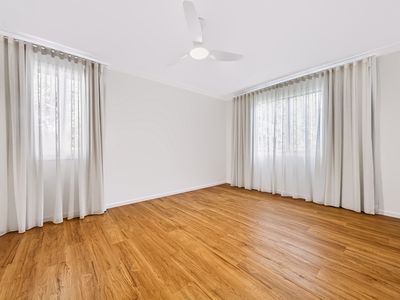
The sleeping accommodation is incredibly versatile. Off the dining area, a separate door leads through to a hallway with built-in storage and two oversized bedrooms. These spaces could be used as additional bedrooms, guest accommodation, home offices or hobby rooms depending on your needs.
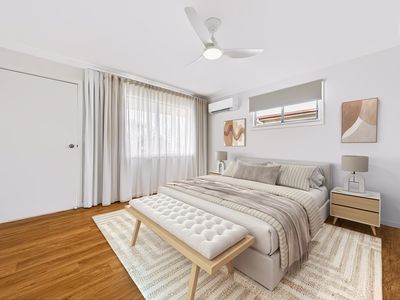
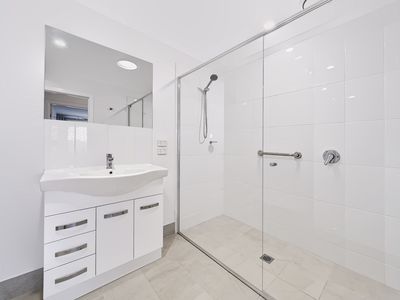
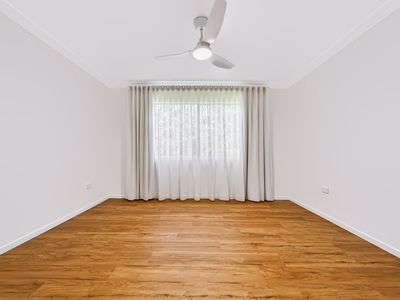
Back through to the dining area, a second hallway leads to another three bedrooms and the central bathroom. The middle bedroom is the larger of the three and features access to the front balcony, making it an ideal master bedroom. All bedrooms are fitted with ceiling fans, while the master bedroom and main living area also feature air conditioning.
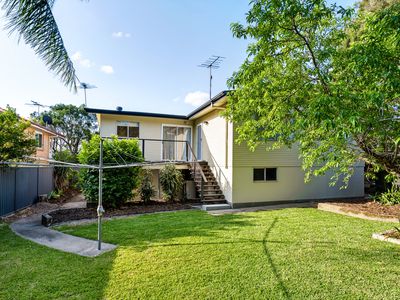
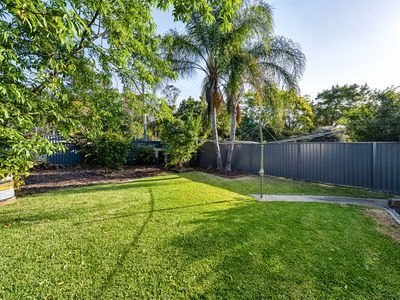
The outdoor space continues to add to the versatility of the home. From the rear balcony, stairs lead down into the backyard, where you'll find plenty of space to enjoy the outdoors, create a play area, entertain or simply let the family spread out.
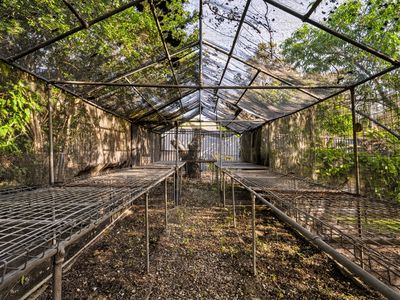
For those who love their hobbies, gardening or growing their own produce, there is also a greenhouse perfect for vegetables, flowers, herbs or whatever you enjoy growing.
With multiple living areas, separate multipurpose spaces, oversized rooms, generous storage, a two-car garage, balconies, a spacious backyard and even a greenhouse, 18 Satinay Street is a home that gives you room to live the life you want.
Whether you're raising a family, accommodating teenagers, working from home, pursuing your hobbies, welcoming extended family or simply looking for a home with room to grow, this is a property that can adapt with you through every stage of life.
Why You'll Love This Home
• 675m² block surrounded by established greenery
• Multiple living and multipurpose spaces to suit the whole family
• 5 large bedrooms upstairs
• Separate laundry and spacious two-car garage
• Additional storage area for tools, equipment and belongings
• Large front and rear balconies overlooking the greenery and backyard
• Spacious backyard with plenty of room for children, pets and entertaining
• Greenhouse ready for growing vegetables, herbs, flowers and more
• Air conditioning to the master bedroom and main living area
• Ceiling fans throughout the bedrooms and living spaces
• A home with genuine space for hobbies, work, relaxation and family life
Location Highlights
• Approx. 150m to nearest bus stop
• Approx. 700m to Keperra Train Station, connecting you to Brisbane's northern suburbs and CBD via the Ferny Grove line.
• Approx. 400m to Great Western Shopping Centre, providing convenient access to supermarkets, dining and everyday essentials.
• Approx. 2.6km to Arana Hills Plaza, with Coles, Aldi, Kmart and a range of other retailers.
• Approx. 3.2km to Brookside Shopping Centre, offering major retail, supermarkets, dining and services.
• Approx. 1.3km to Grovely State School and 1.3km to Mitchelton State High School.
• Approx. 2.1km to TAFE Queensland Grovely Campus.
• Approx. 13km to Brisbane CBD, keeping city commuting within easy reach.
• Approx. 19km to Brisbane Domestic Airport.
• Easy access to local parks, walking tracks and the Kedron Brook Bikeway, with the Keperra-to-Brookside route offering a scenic connection through the surrounding suburbs.
A home with this much space, versatility and potential doesn't come along every day, make sure you don't miss your opportunity to see 18 Satinay Street for yourself.
Floor Plan
Floorplan 1