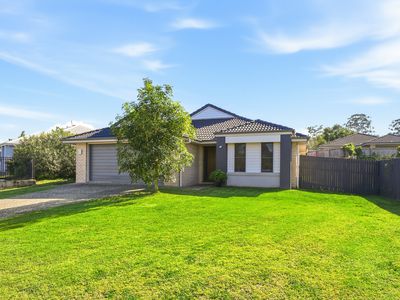
Set on a generous 676m² allotment in the family-friendly Scenic Rise Estate, 27 Phoebe Way offers the space, comfort and practical layout families are looking for.
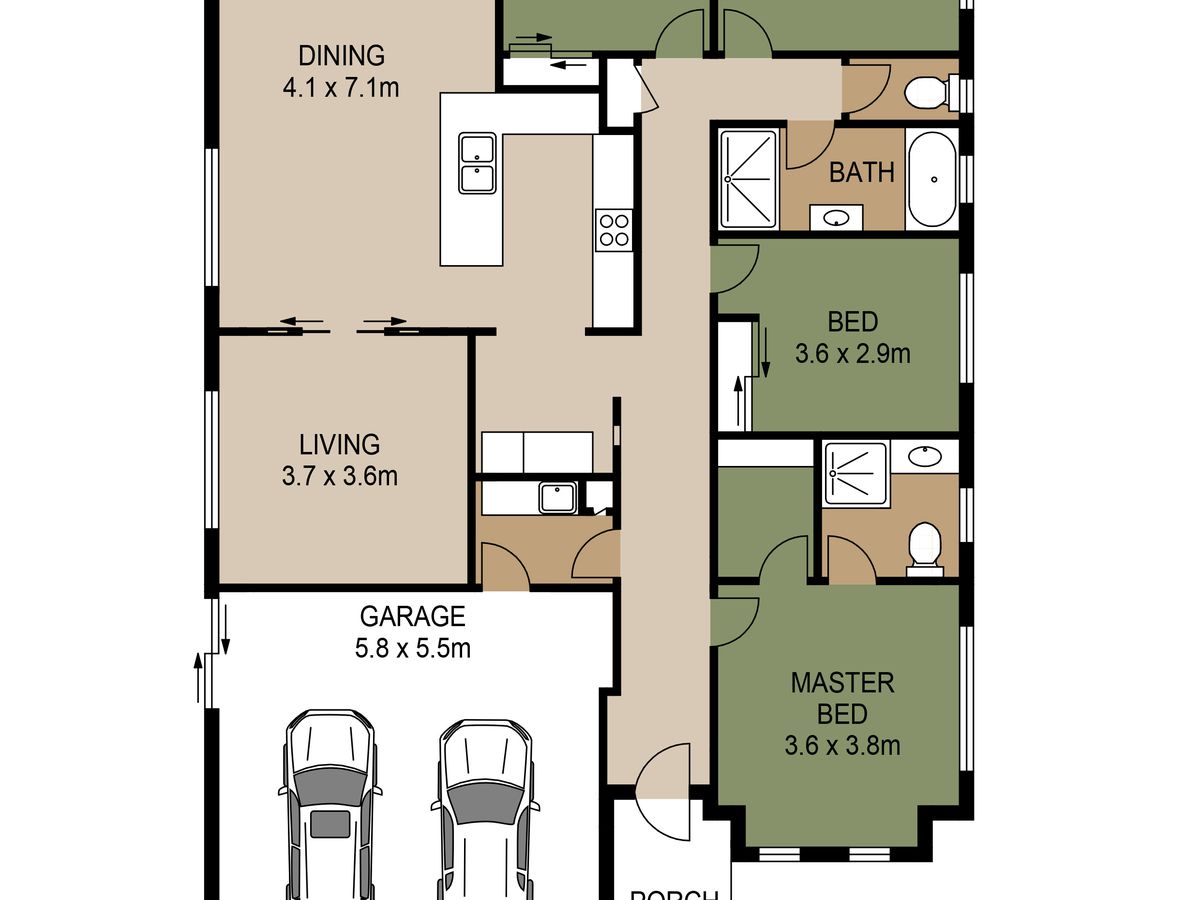
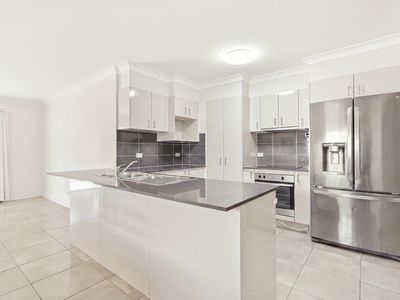
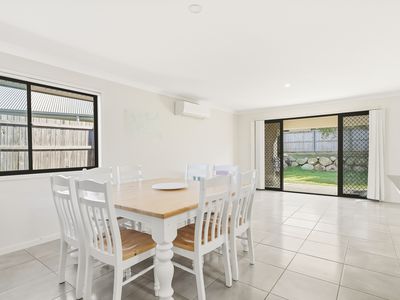
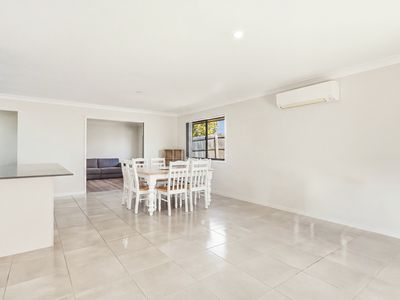
At the heart of the home is the spacious open-plan kitchen, living and dining area. The well-appointed kitchen features stone benchtops, a breakfast bar, induction cooktop, dishwasher and plenty of storage, creating an easy central space for everyday living and entertaining.
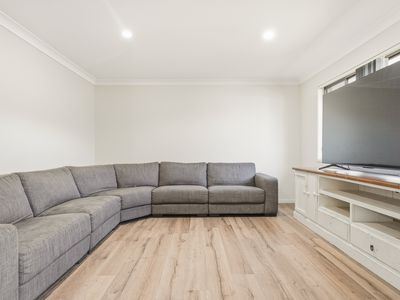
A separate living or media room provides valuable flexibility, whether used as a children's retreat, movie room or quiet place to unwind. There is also a dedicated study nook, ideal for working from home or completing homework.
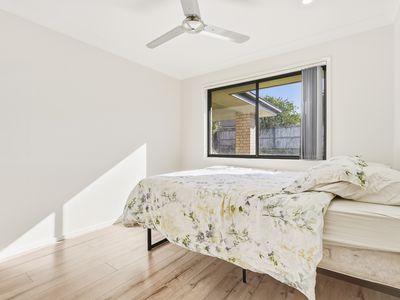
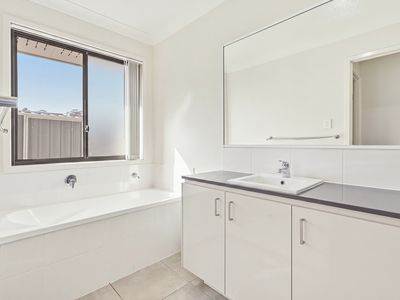
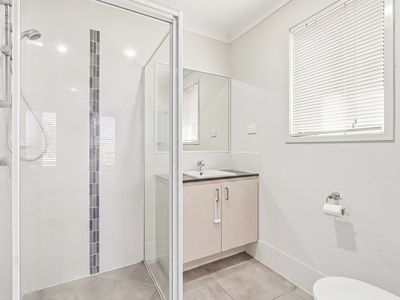
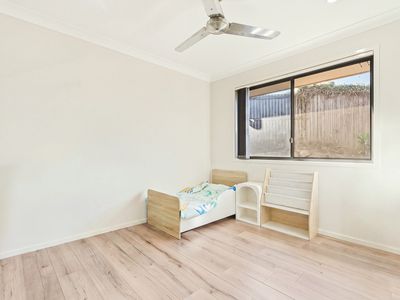
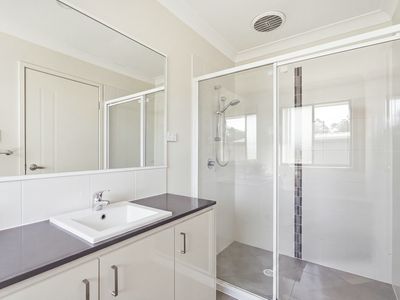
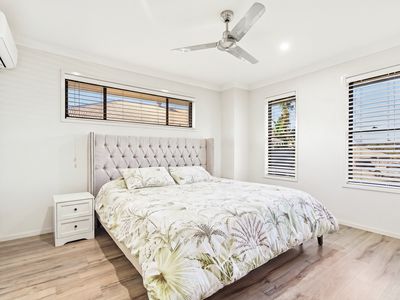
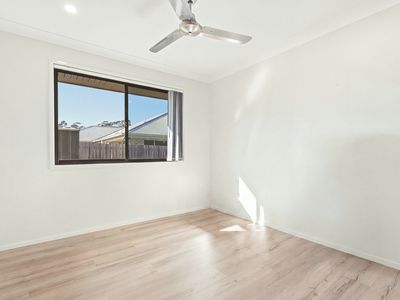
The master bedroom is privately positioned at the front of the home and includes a walk-in robe and ensuite. The remaining three bedrooms feature built-in wardrobes and ceiling fans, while the main bathroom offers both a separate shower and bathtub.
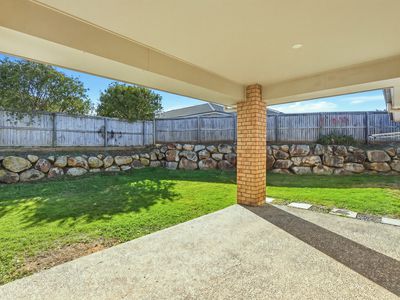
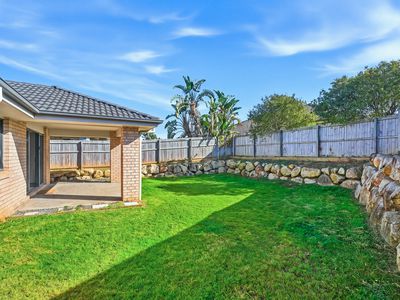
Sliding doors connect the main living area with the covered outdoor patio and spacious, fully fenced backyard. With plenty of lawn for children and pets, there is still room to further personalise the outdoor space.
Additional features include:
* Four well-proportioned bedrooms
* Master bedroom with walk-in robe and private ensuite
* Three additional bedrooms with built-in wardrobes
* Spacious open-plan kitchen, living and dining area
* Stone benchtops, breakfast bar, dishwasher and induction cooktop
* Separate living or media room
* Dedicated study nook
* Air conditioning and ceiling fans
* Main bathroom with separate bathtub and shower
* Internal laundry
* Covered outdoor entertaining area
* Spacious, fully fenced backyard
* Double remote garage with internal access
* 676m² allotment
* Approximately 153m² of internal living
Conveniently positioned close to schools, childcare, shopping, public transport and the Mount Lindesay Highway, the home also offers easy access to the services and amenities of Beaudesert.
For buyers looking for a well-presented family home with genuine space both inside and out, 27 Phoebe Way deserves your inspection.
Floor Plan
Floorplan 1