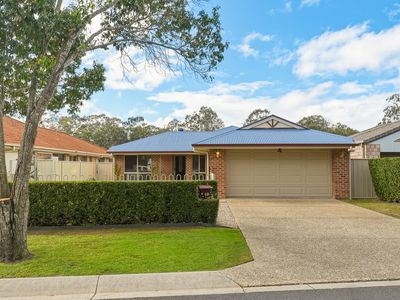
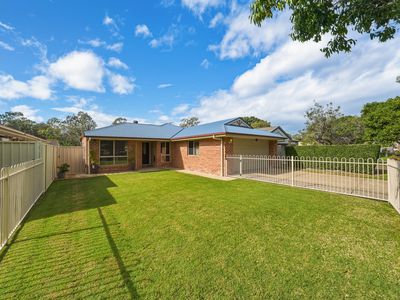
From the moment you arrive at 19 Wirra Circuit, you'll appreciate the care and attention that has gone into creating a welcoming first impression. Beautifully manicured hedges frame the front of the home, while a gated entrance leads you through to a private front lawn, creating a peaceful setting before following the pathway to the front door.
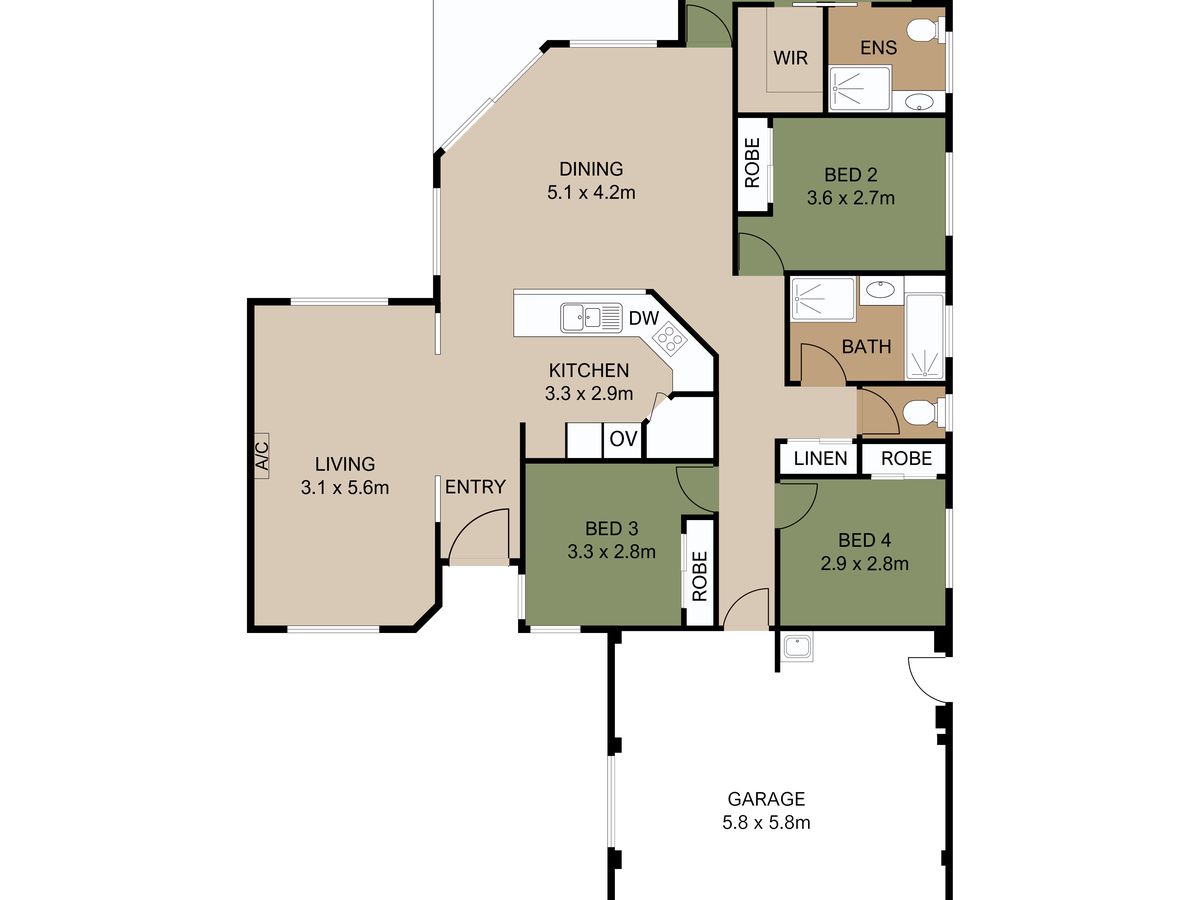
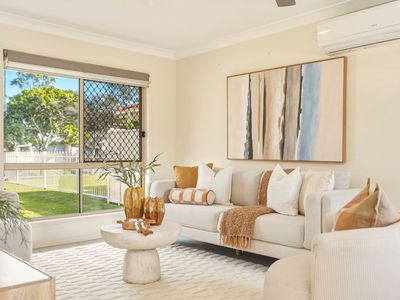
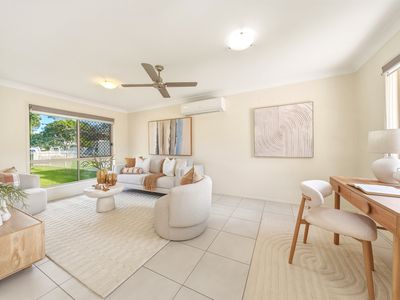
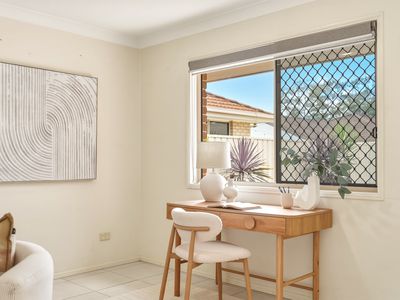
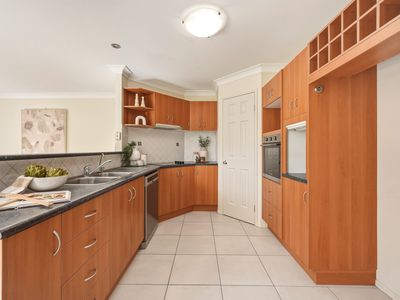
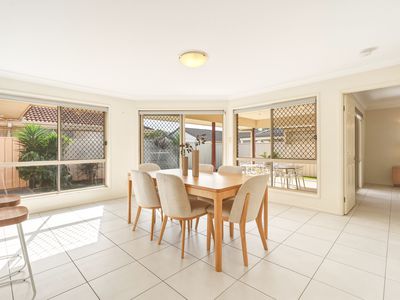
Step inside and discover a light-filled, open plan layout designed for comfortable family living. The spacious living room sits to the left of the entry, with large windows overlooking the lush front gardens, allowing plenty of natural light to fill the space. To the right, the well-appointed kitchen features a walk-in pantry and overlooks the dining area, making it the perfect hub for everyday living and entertaining.
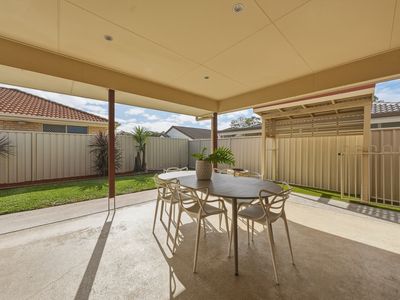
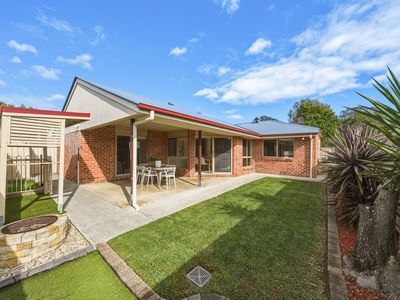
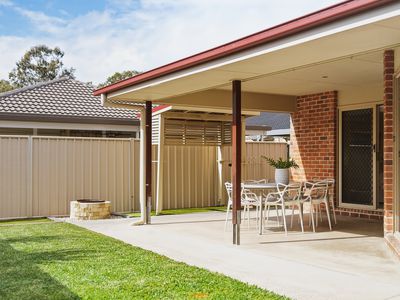
Sliding doors extend the living space outdoors to a covered entertaining area, ideal for family barbecues, alfresco dining or simply unwinding with friends. Beyond, a dedicated fire pit area creates the perfect place to gather on cooler evenings, while the beautifully maintained backyard offers plenty of room to enjoy. The side of the home provides convenient access to the laundry and a garden shed for additional storage.
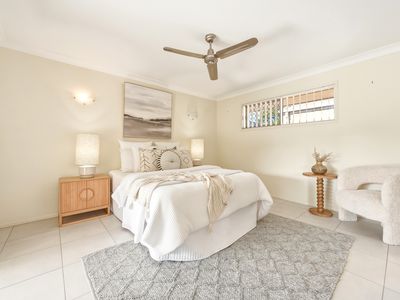
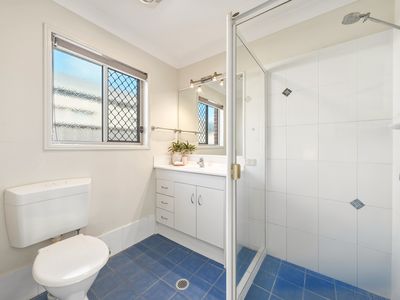
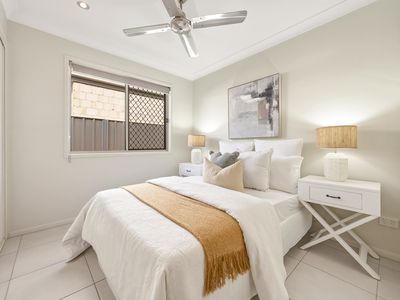
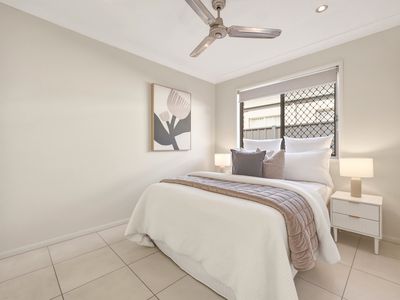
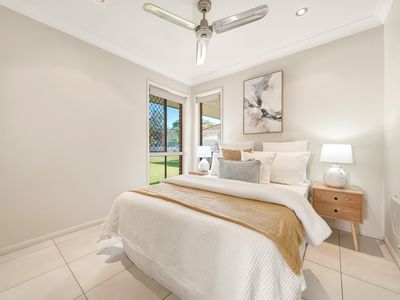
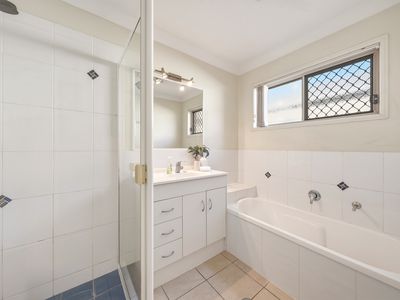
The thoughtfully designed floorplan offers excellent separation between the living and sleeping zones. Positioned off the dining area, the master suite is privately located and features mirrored sliding doors opening to a walk-in wardrobe and a well-appointed ensuite. Three additional bedrooms are located in their own wing alongside the family bathroom, providing comfortable accommodation for children, guests or a home office.
Adding further flexibility to the home, the garage is accompanied by a versatile multipurpose space. Thoughtfully separated from the laundry by a partial partition, this area offers the perfect opportunity for a second living zone, children's retreat, home office, hobby space or additional storage.
Additional features include ceiling fans throughout all bedrooms and the living area, along with air conditioning in the main living space to ensure year-round comfort.
This beautifully maintained home offers the perfect combination of privacy, functionality and relaxed indoor-outdoor living in a family-friendly Wynnum West location.
Why You Will Love This Home
• Beautifully manicured hedges and private gated entry creating a welcoming first impression
• Open-plan living, dining and kitchen area designed for everyday family living
• Well-appointed kitchen featuring a walk-in pantry and ample storage
• Seamless indoor-outdoor connection with sliding doors opening to the entertaining area
• Private backyard featuring an outdoor dining space and fire pit area
• Master suite complete with ensuite and walk-in wardrobe
• Three additional bedrooms serviced by the main bathroom
• Flexible multipurpose space perfect for a second living area, home office or children's retreat
• Ceiling fans throughout bedrooms and living areas
• Air conditioning in the main living space
• Side access to laundry and garden shed
Location Highlights
• Minutes to Wynnum Plaza for shopping, dining and everyday conveniences
• Close to Wynnum and Manly waterfront precincts, cafés, restaurants and parks
• Easy access to local schools, childcare facilities and sporting grounds
• Convenient access to major transport links for Brisbane CBD commuting
• Short drive to Manly Harbour Village and marina lifestyle amenities
• Close to parks, walking tracks and recreational facilities
• Easy access to Westfield Carindale and surrounding retail precincts
Offering privacy, comfort and effortless entertaining in a sought-after Wynnum West location, this beautifully presented home is an opportunity not to be missed.
Floor Plan
Floorplan 1