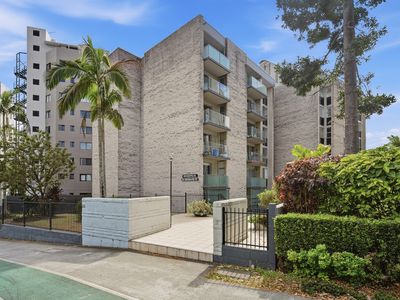
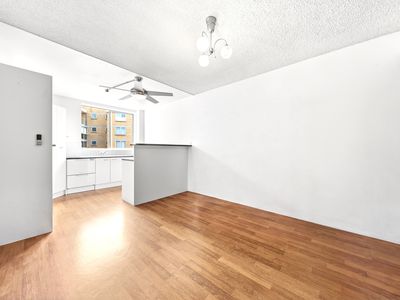
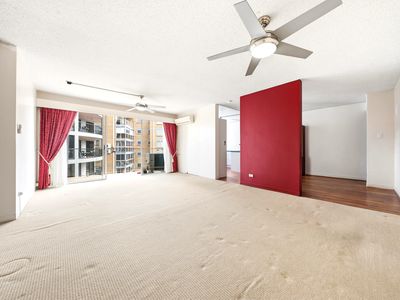
Located within Toowong's Kooringal riverfront complex, this three-bedroom apartment offers generous living spaces, a north-easterly aspect and scope to update the home to suit your needs.
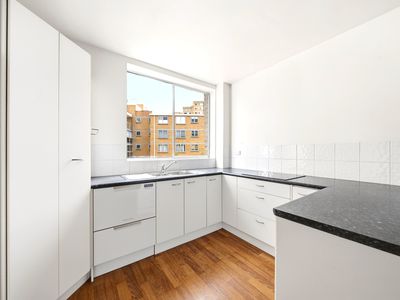
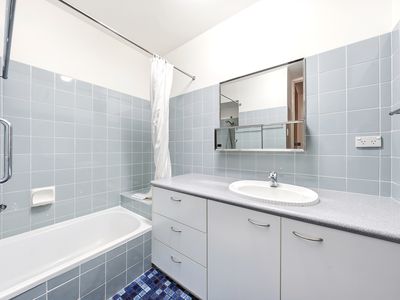
Renovation plans are available showing the potential to incorporate a second bathroom, creating a three-bedroom, two-bathroom layout, subject to the necessary approvals. Comfortable and well presented in its current condition, the apartment provides the option to modernise over time.
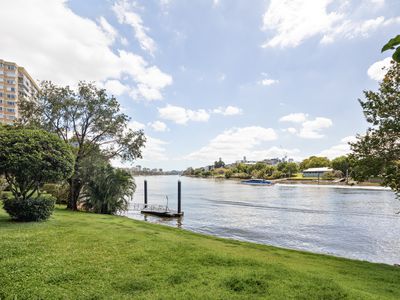
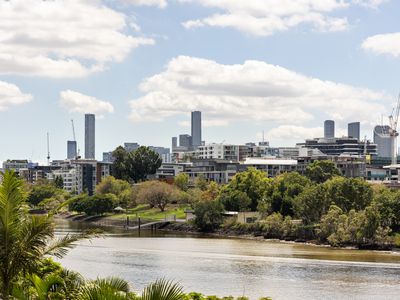
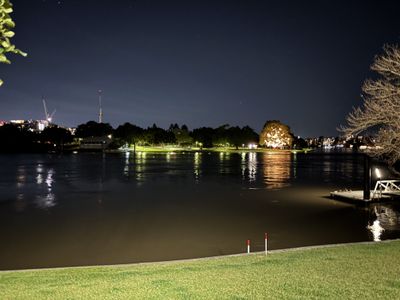
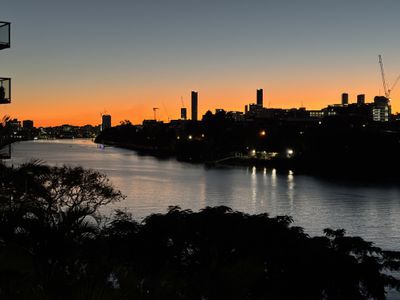
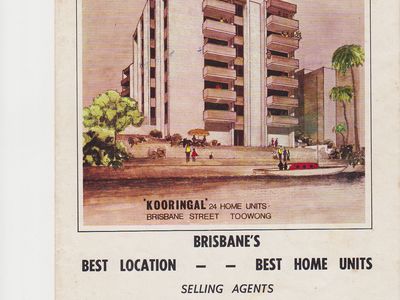
Built in 1972, Kooringal is an award-winning residential complex recognised for its architectural design and riverfront position. Set just metres from the Brisbane River, the complex looks across the water to established parkland, mature trees and a sailing boat shed on the opposite bank.
Apartment 13's north-easterly aspect brings natural light into the home, while cross-river breezes flow through the living areas and bedrooms. Kooringal's natural ventilation design, together with its brick and concrete construction and substantial internal concrete walls, contributes to comfort, privacy and noise insulation.
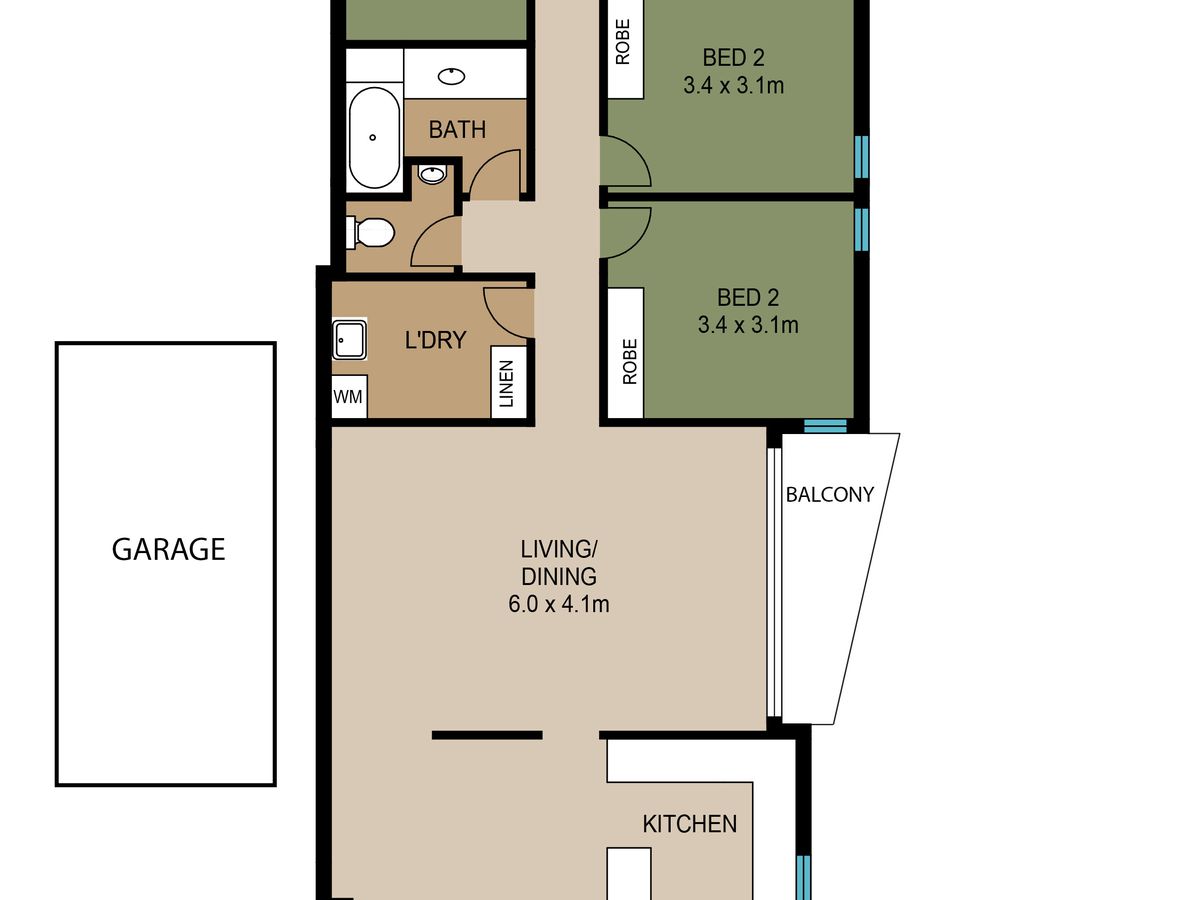
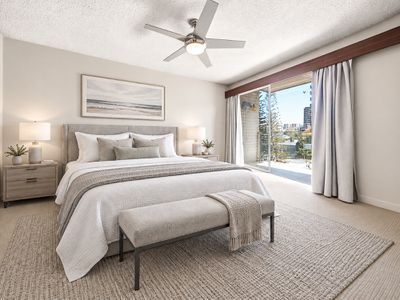
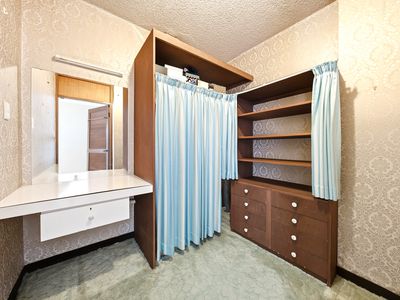
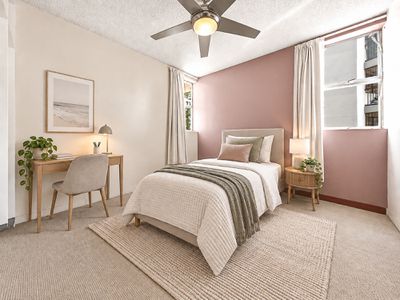
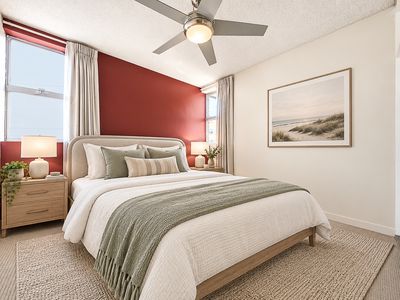
The practical floorplan includes three well-sized bedrooms, each with room for a queen-sized bed. The main bedroom features a generous walk-in robe and direct access to a private balcony. Ceilings measuring 2.5 metres and full-height doors add to the sense of space throughout.
Two private balconies provide outdoor space, while an oversized remote lock-up garage includes extensive built-in storage shelving. With just 24 residences across six levels, the complex also features generous foyer areas and an entry design that provides privacy between apartments.
Riverside walking and cycling paths, parklands, public transport, local cafés and shopping are all within easy reach. The location also offers convenient access to Brisbane's CBD and The University of Queensland.
Features include:
• Spacious three-bedroom apartment with renovation plans available
• Potential to add a second bathroom, subject to the necessary approvals
• Three bedrooms, each able to accommodate a queen-sized bed
• Generous main bedroom with walk-in robe and private balcony access
• North-easterly aspect with natural light and cross-river breezes
• Kooringal's distinctive natural ventilation design
• Brick and concrete construction with substantial internal concrete walls
• Construction that contributes to thermal comfort, noise insulation and privacy
• Two private balconies
• 2.5-metre ceilings and full-height doors throughout
• Oversized remote lock-up garage with extensive built-in storage shelving
• Complex of 24 residences across six levels
• Generous foyer areas and private entry design
• Riverfront position just metres from the Brisbane River
Floor Plan
Floorplan 1